.svg)
.svg)
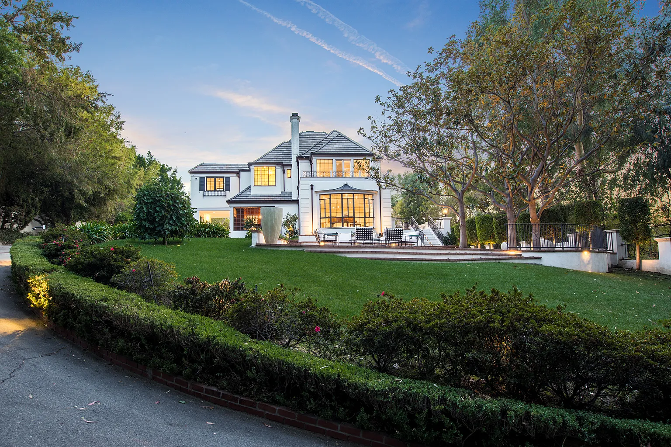
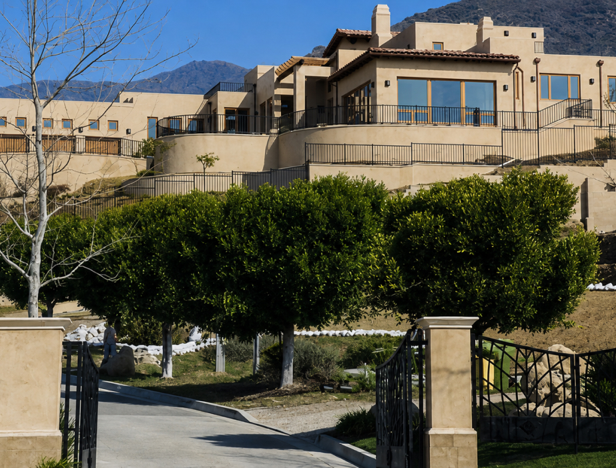
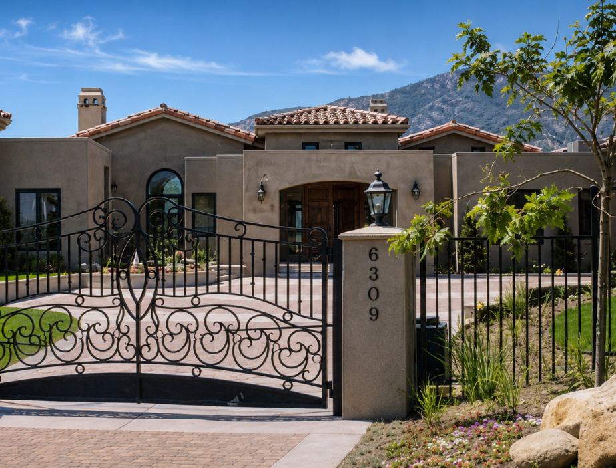
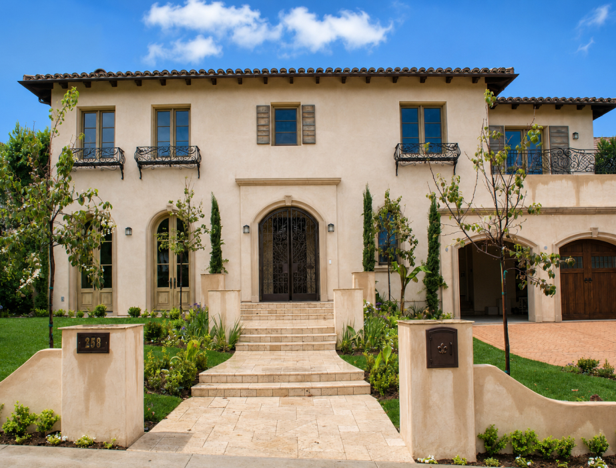
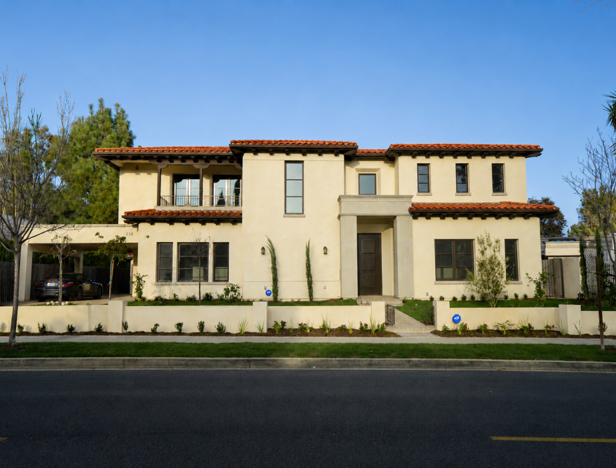
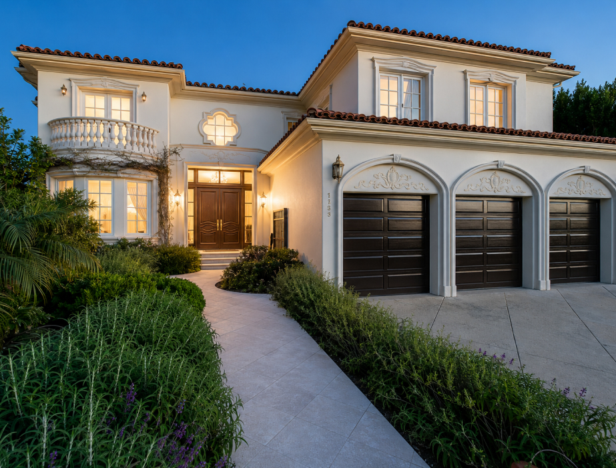
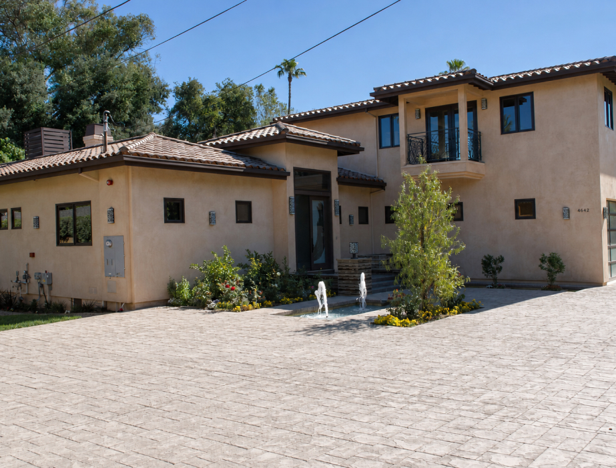
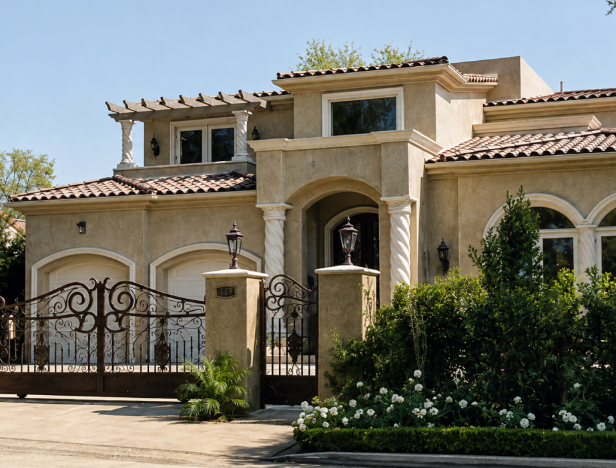
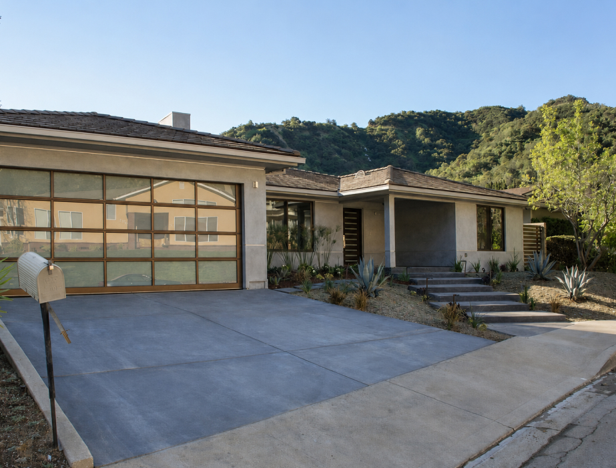
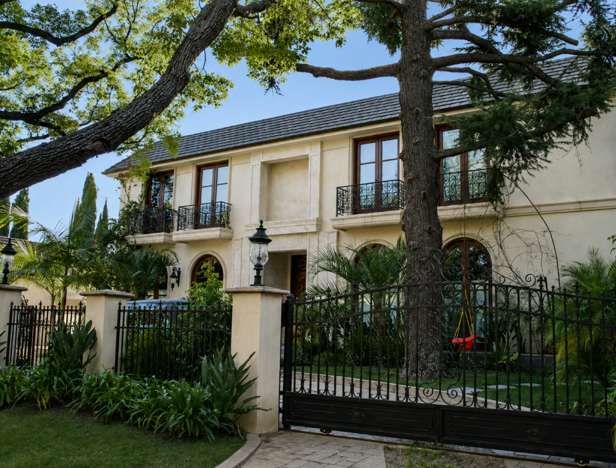
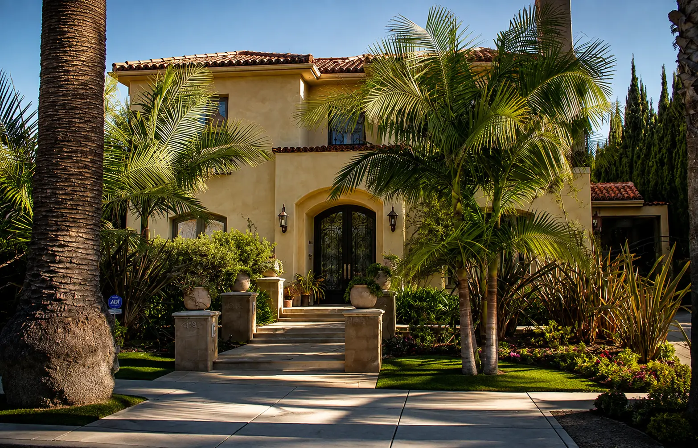
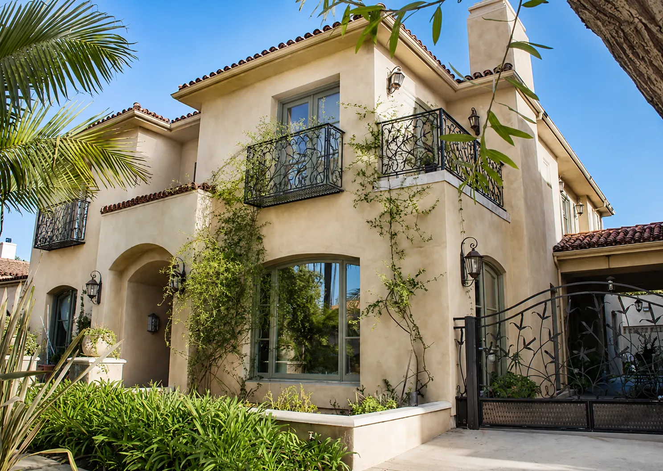
The Naimi Residence is a custom single-family home located in Santa Monica’s prestigious North of Montana neighborhood. The project encompasses approximately 7,400 square feet of living space, including a 2,300-square-foot basement and a detached 400-square-foot garage. The construction scope also included comprehensive site work, creating a substantial private residence in one of Santa Monica’s most desirable residential communities.

Established 1972
CSLB #899219
A licensed California general contractor building residential, commercial, and institutional projects across Southern California.


Company
Contact

11030 Santa Monica Blvd, Los Angeles, CA 90025, Suite #301.

© 2026 PAGE CONSTRUCTION. All rights reserved.