.svg)
.svg)
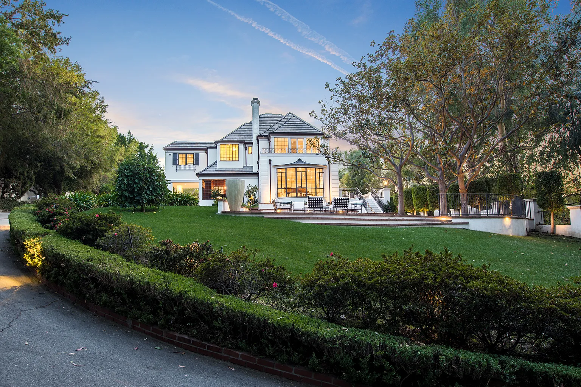
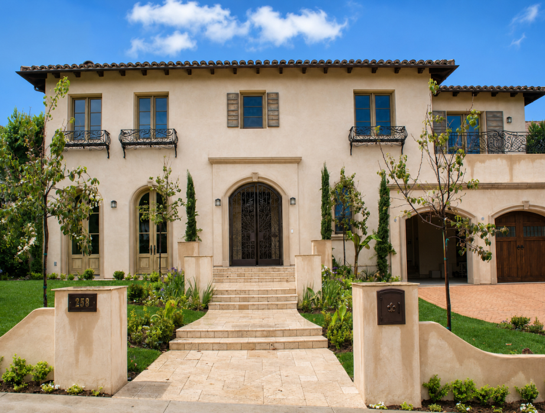
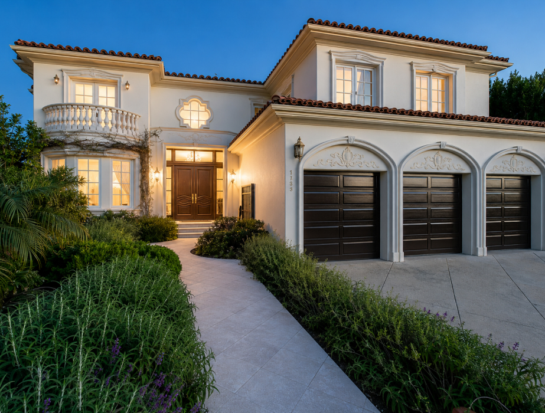
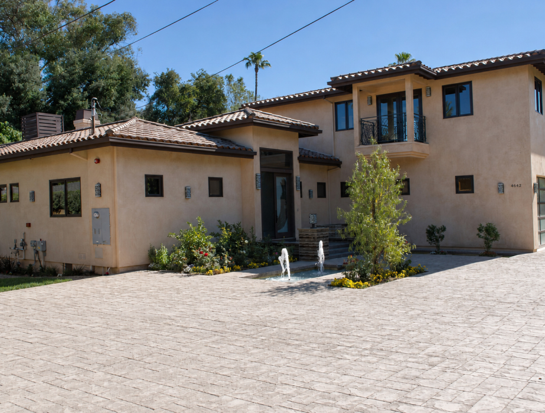
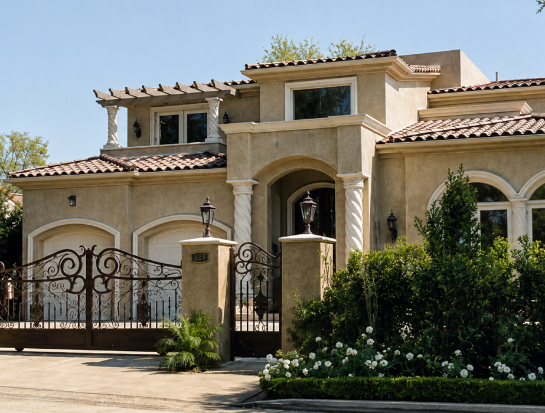
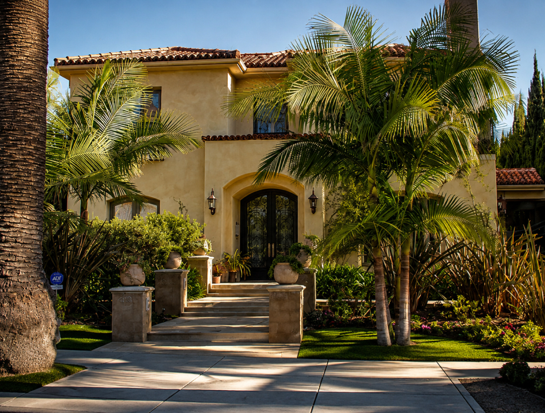
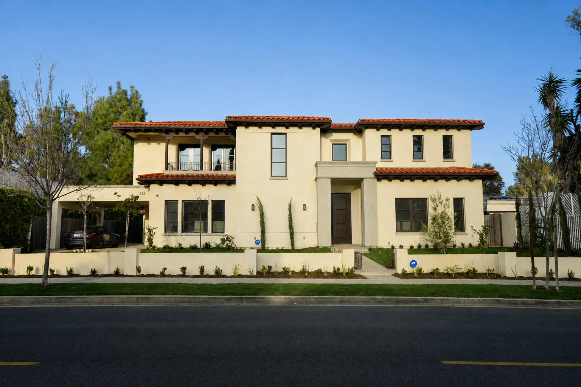
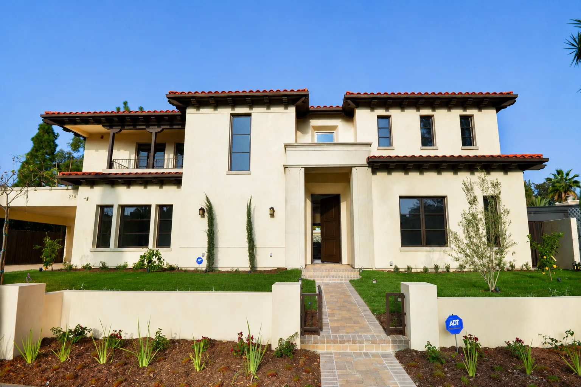
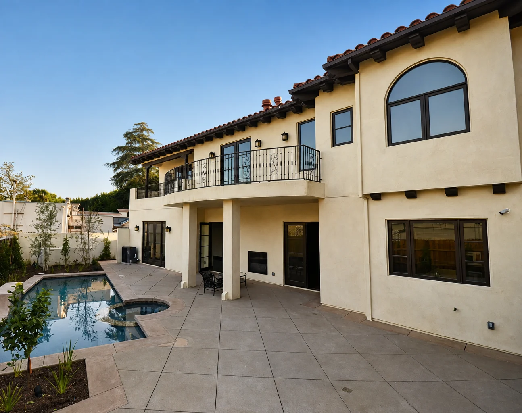
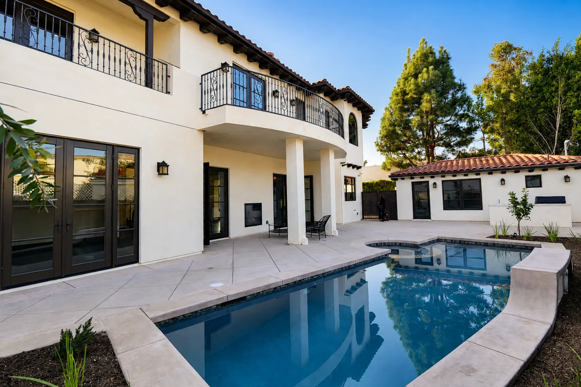
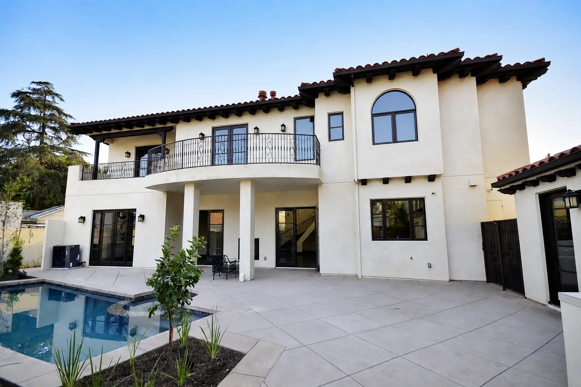
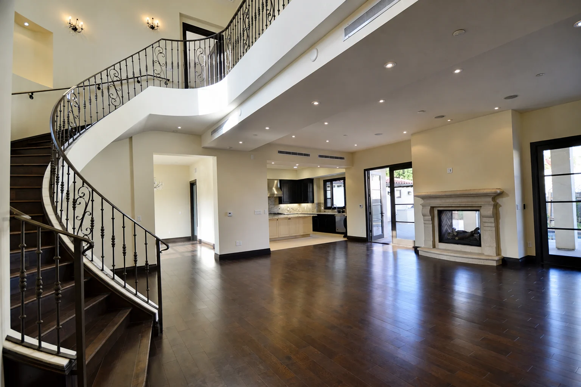
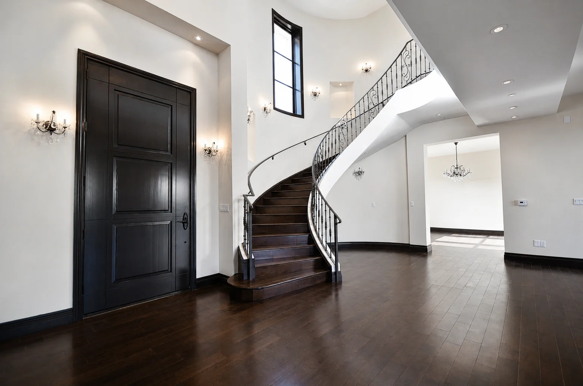
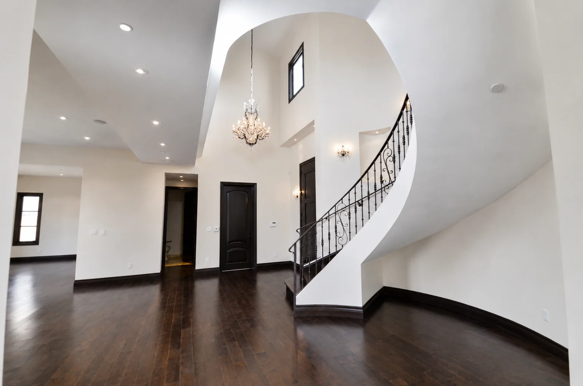
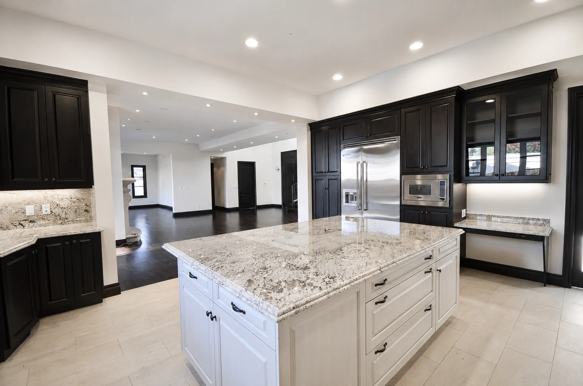
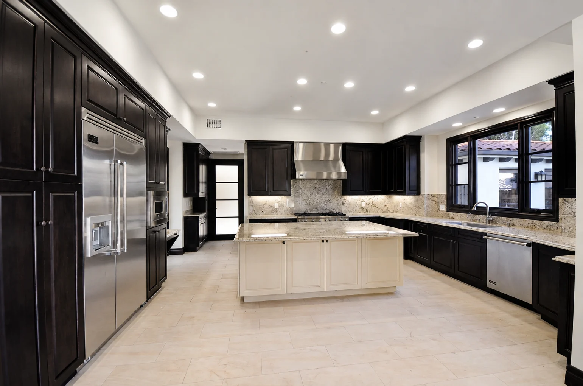
The Rexford Residence is a 4,586-square-foot custom home located in the prestigious Beverly Hills Flats. Set on an approximately 8,355-square-foot lot, the residence features five bedrooms and six bathrooms within a refined Mediterranean-inspired design. Architectural highlights include smooth stucco walls, clay tile roofing, deep overhangs, a private balcony, and clean contemporary detailing. Inside, a dramatic curved staircase, soaring ceilings, dark wood flooring, custom cabinetry, and a spacious chef’s kitchen create an elegant setting for modern living and entertaining.

Established 1972
CSLB #899219
A licensed California general contractor building residential, commercial, and institutional projects across Southern California.


Company
Contact

11030 Santa Monica Blvd, Los Angeles, CA 90025, Suite #301.

© 2026 PAGE CONSTRUCTION. All rights reserved.